Extensions
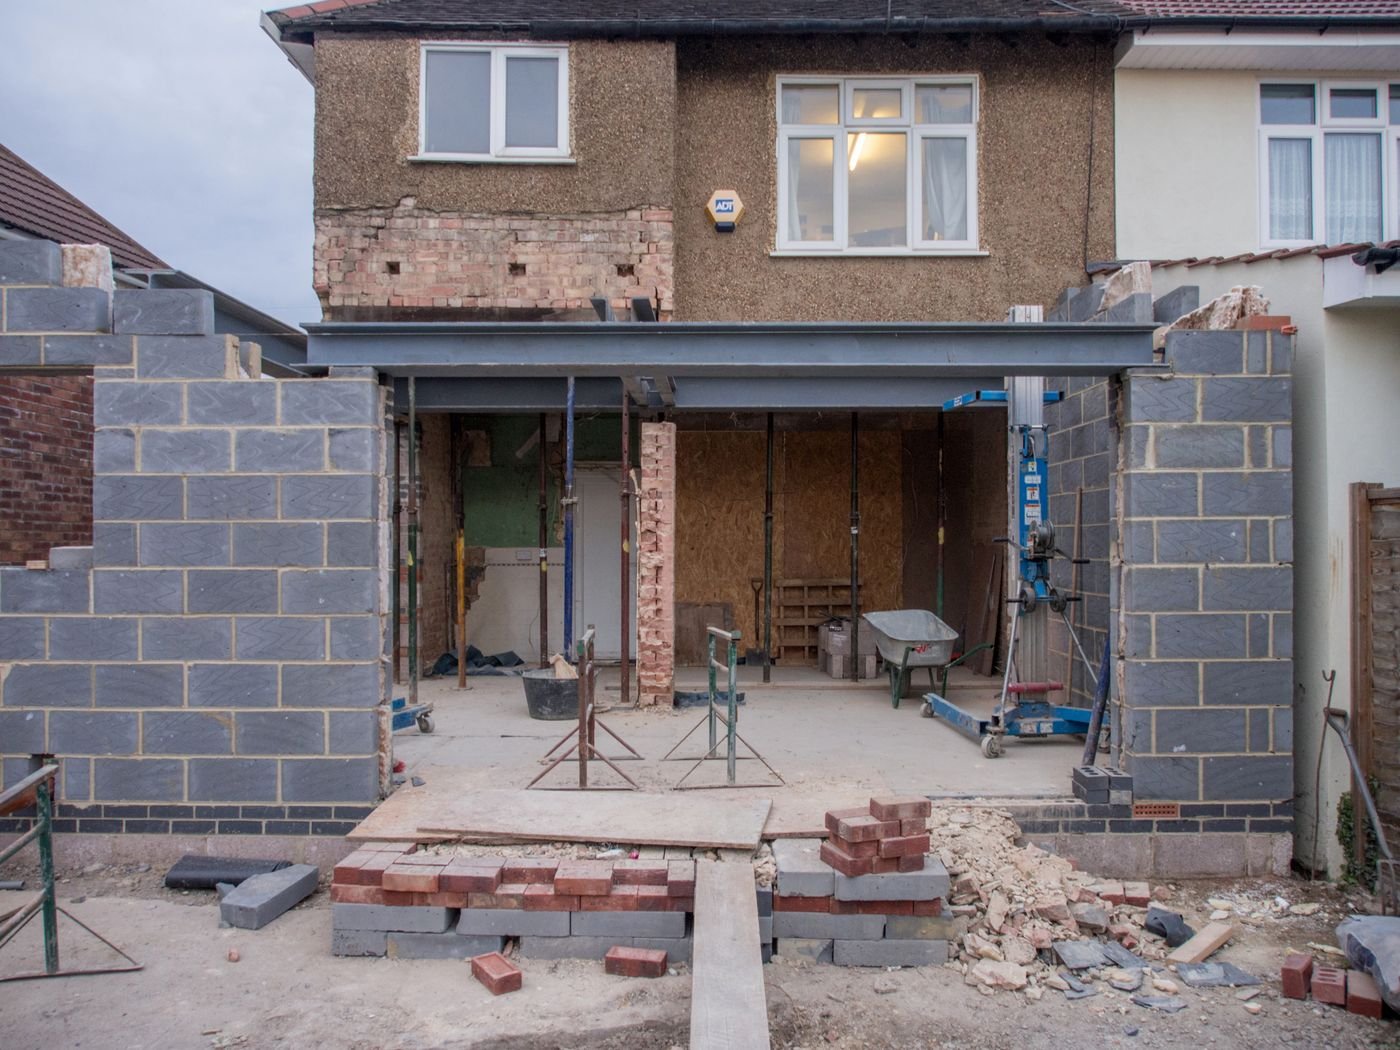
Adding rooms, floors or wings to an existing building while keeping it safe and weather-tight.
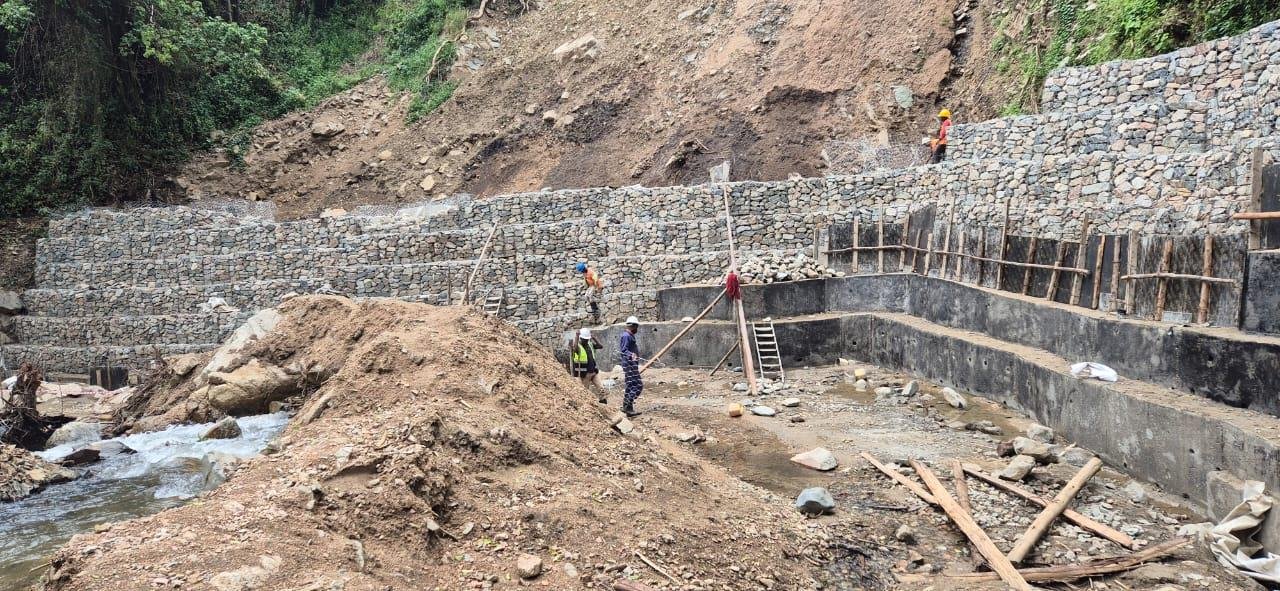
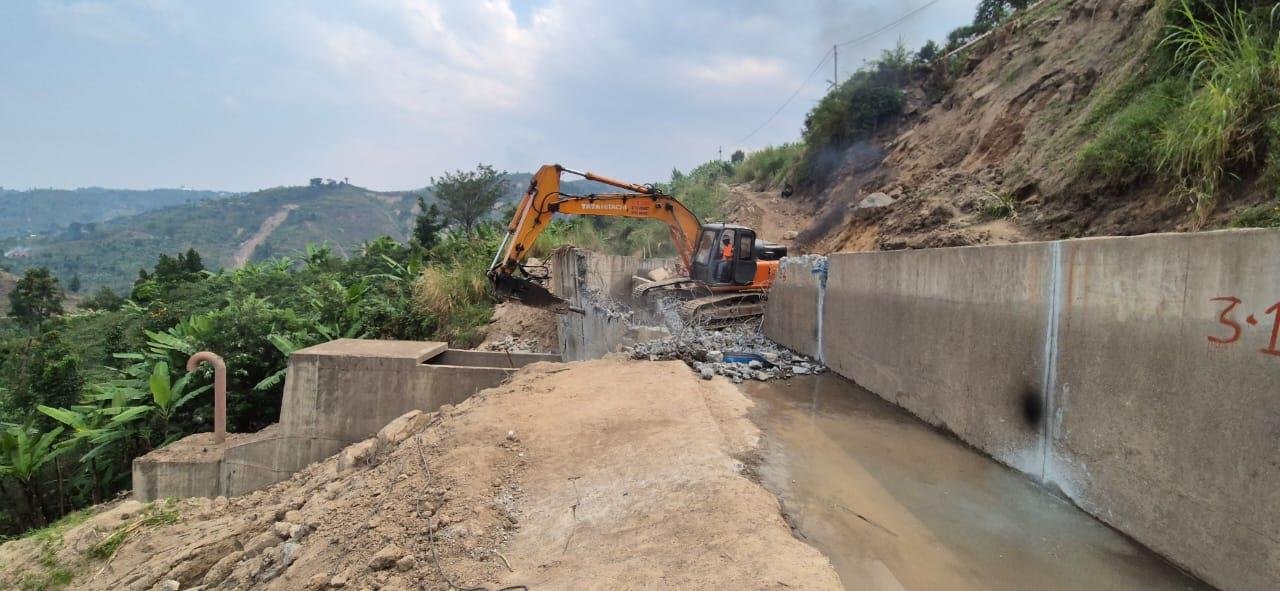
Construction of stone, block or reinforced concrete walls to hold back soil on slopes and cuttings.
Retaining walls make level ground on sloping plots and protect roads and buildings from slips. We build them with drainage behind the wall and with foundations sized to the height and soil pressure.
Adding rooms, floors or wings to an existing building while keeping it safe and weather-tight.
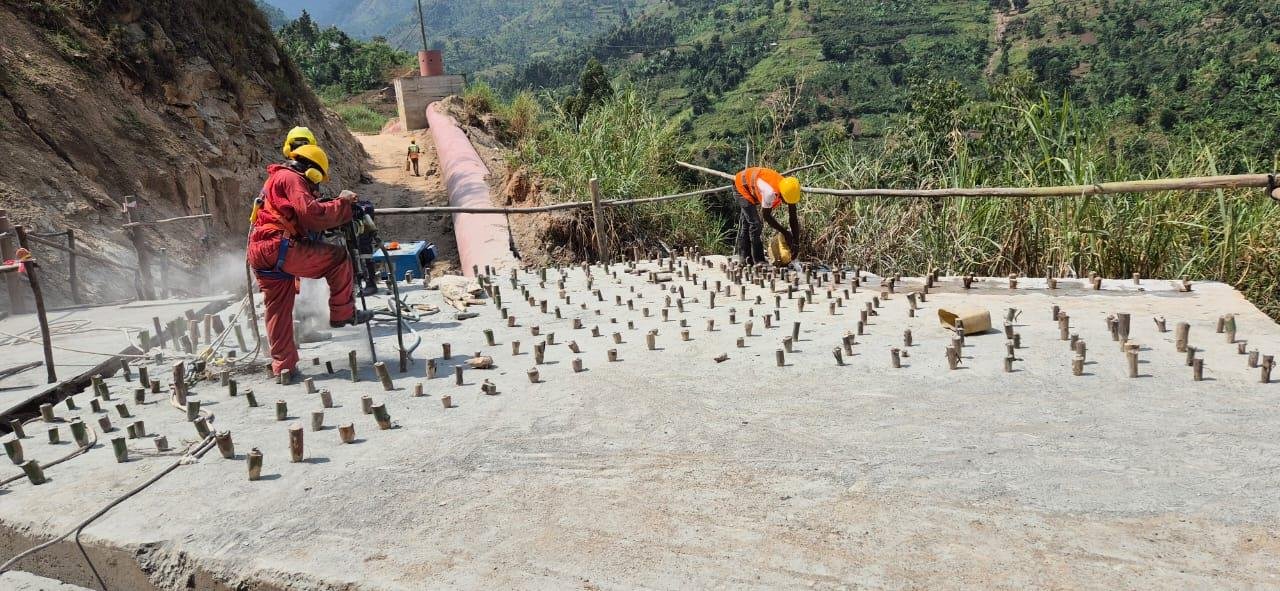
Casting of slabs, beams, columns, floors and precast elements to engineered specifications.
Excavation, footings, raft and pile foundations designed to suit the soil and the structure above.
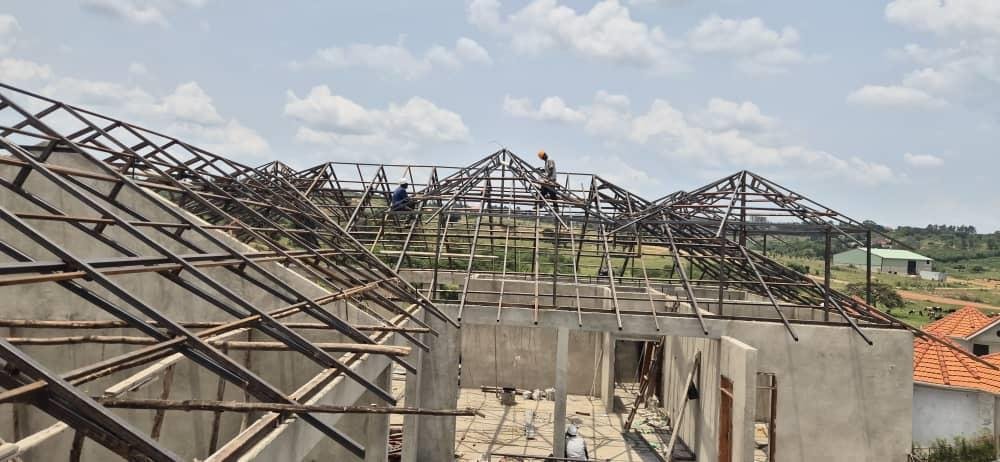
Roof structure, timber or steel trusses and roof coverings for new and existing buildings.
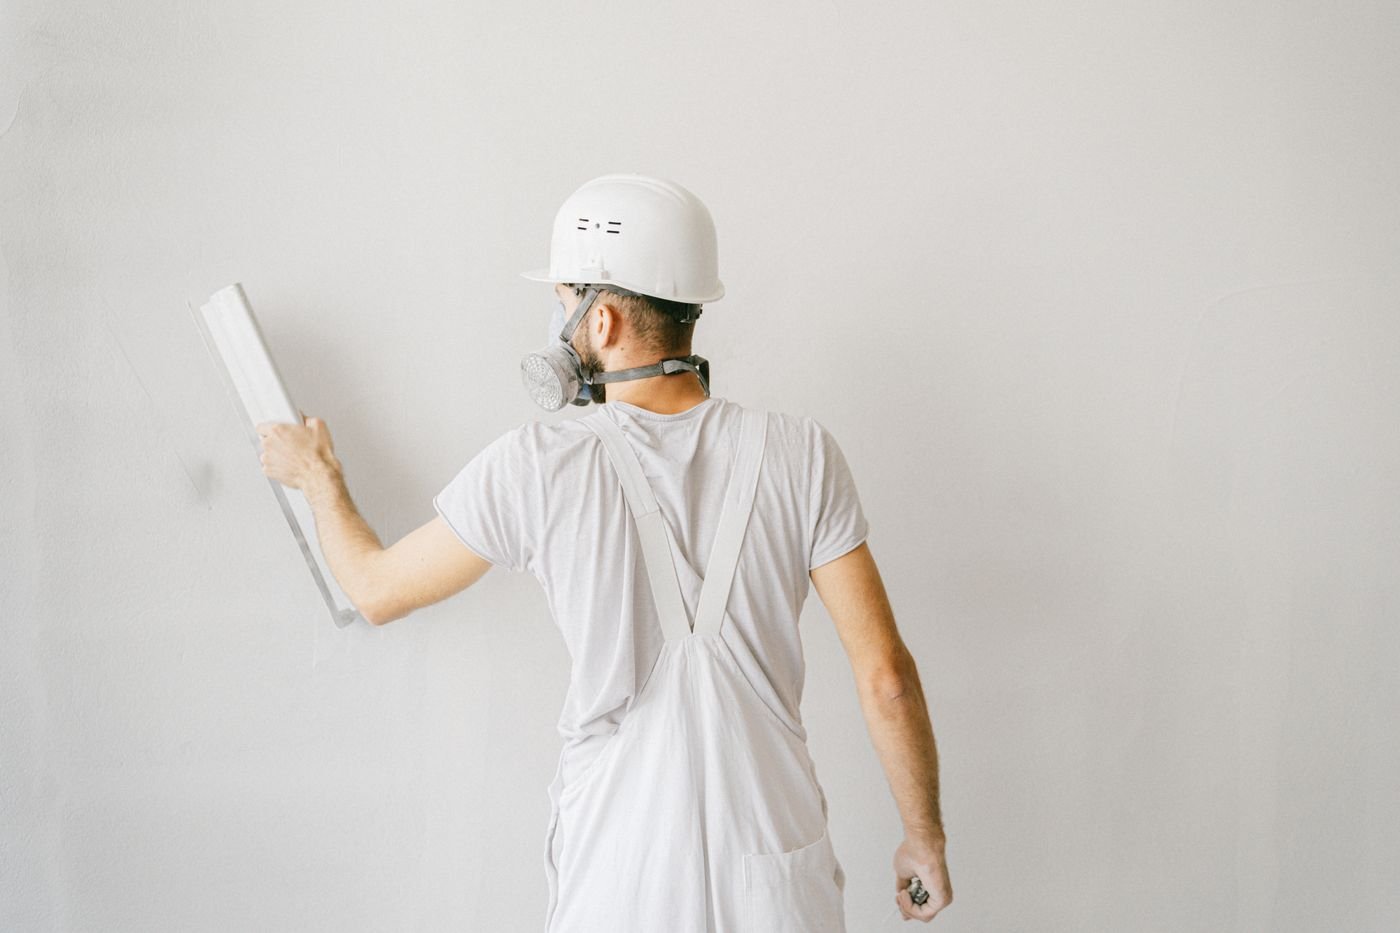
Plastering, screeding, tiling, ceiling, painting and joinery finishes for new and refurbished buildings.
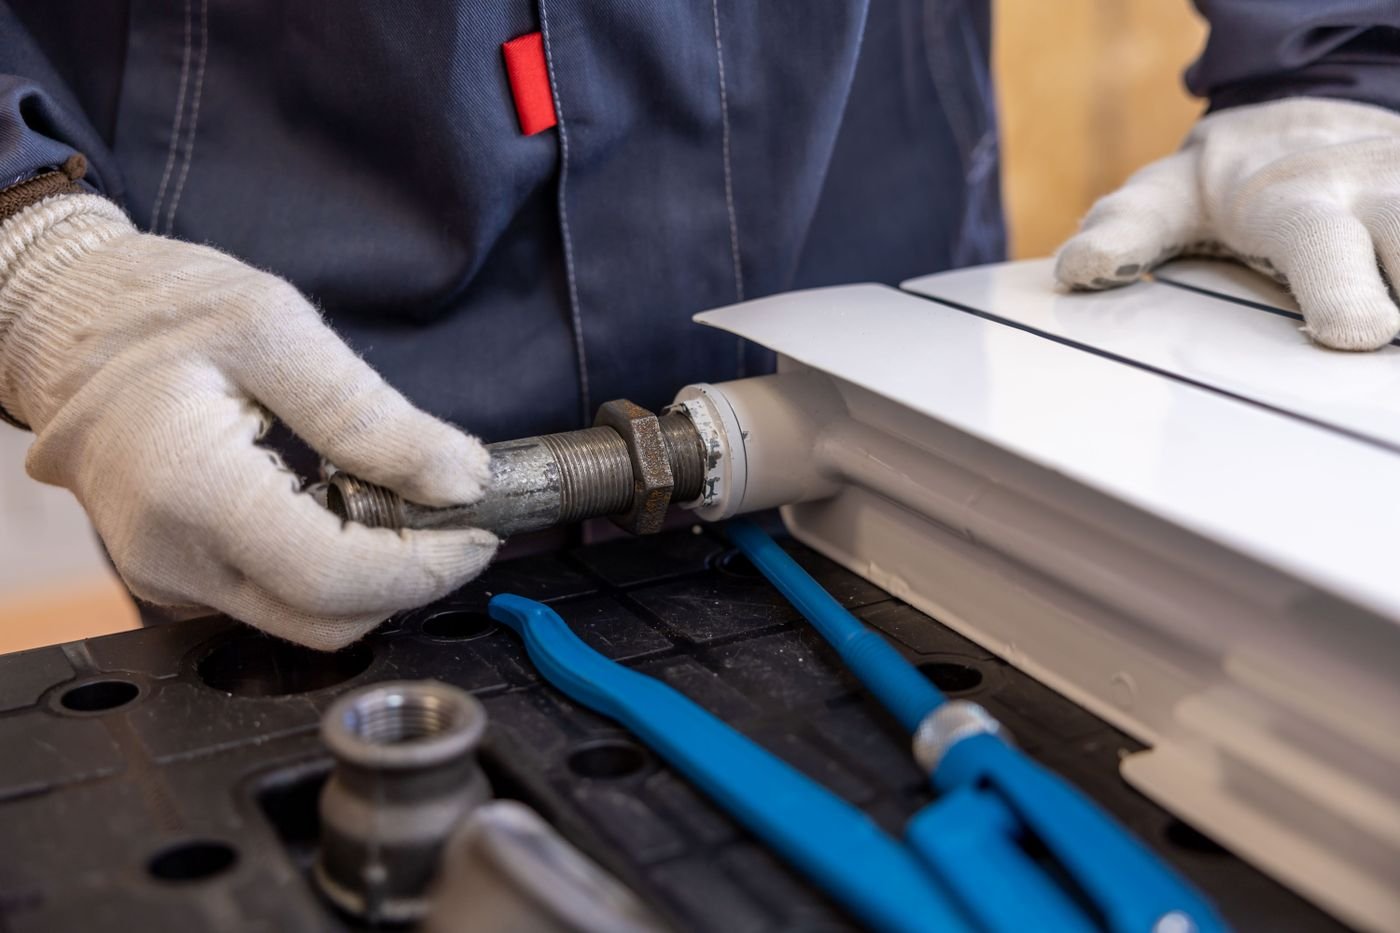
Water supply, drainage, sanitary fittings and hot-water systems for homes and commercial buildings.
Send your scope, drawings or a bill of quantities and our engineers will respond with a clear proposal.