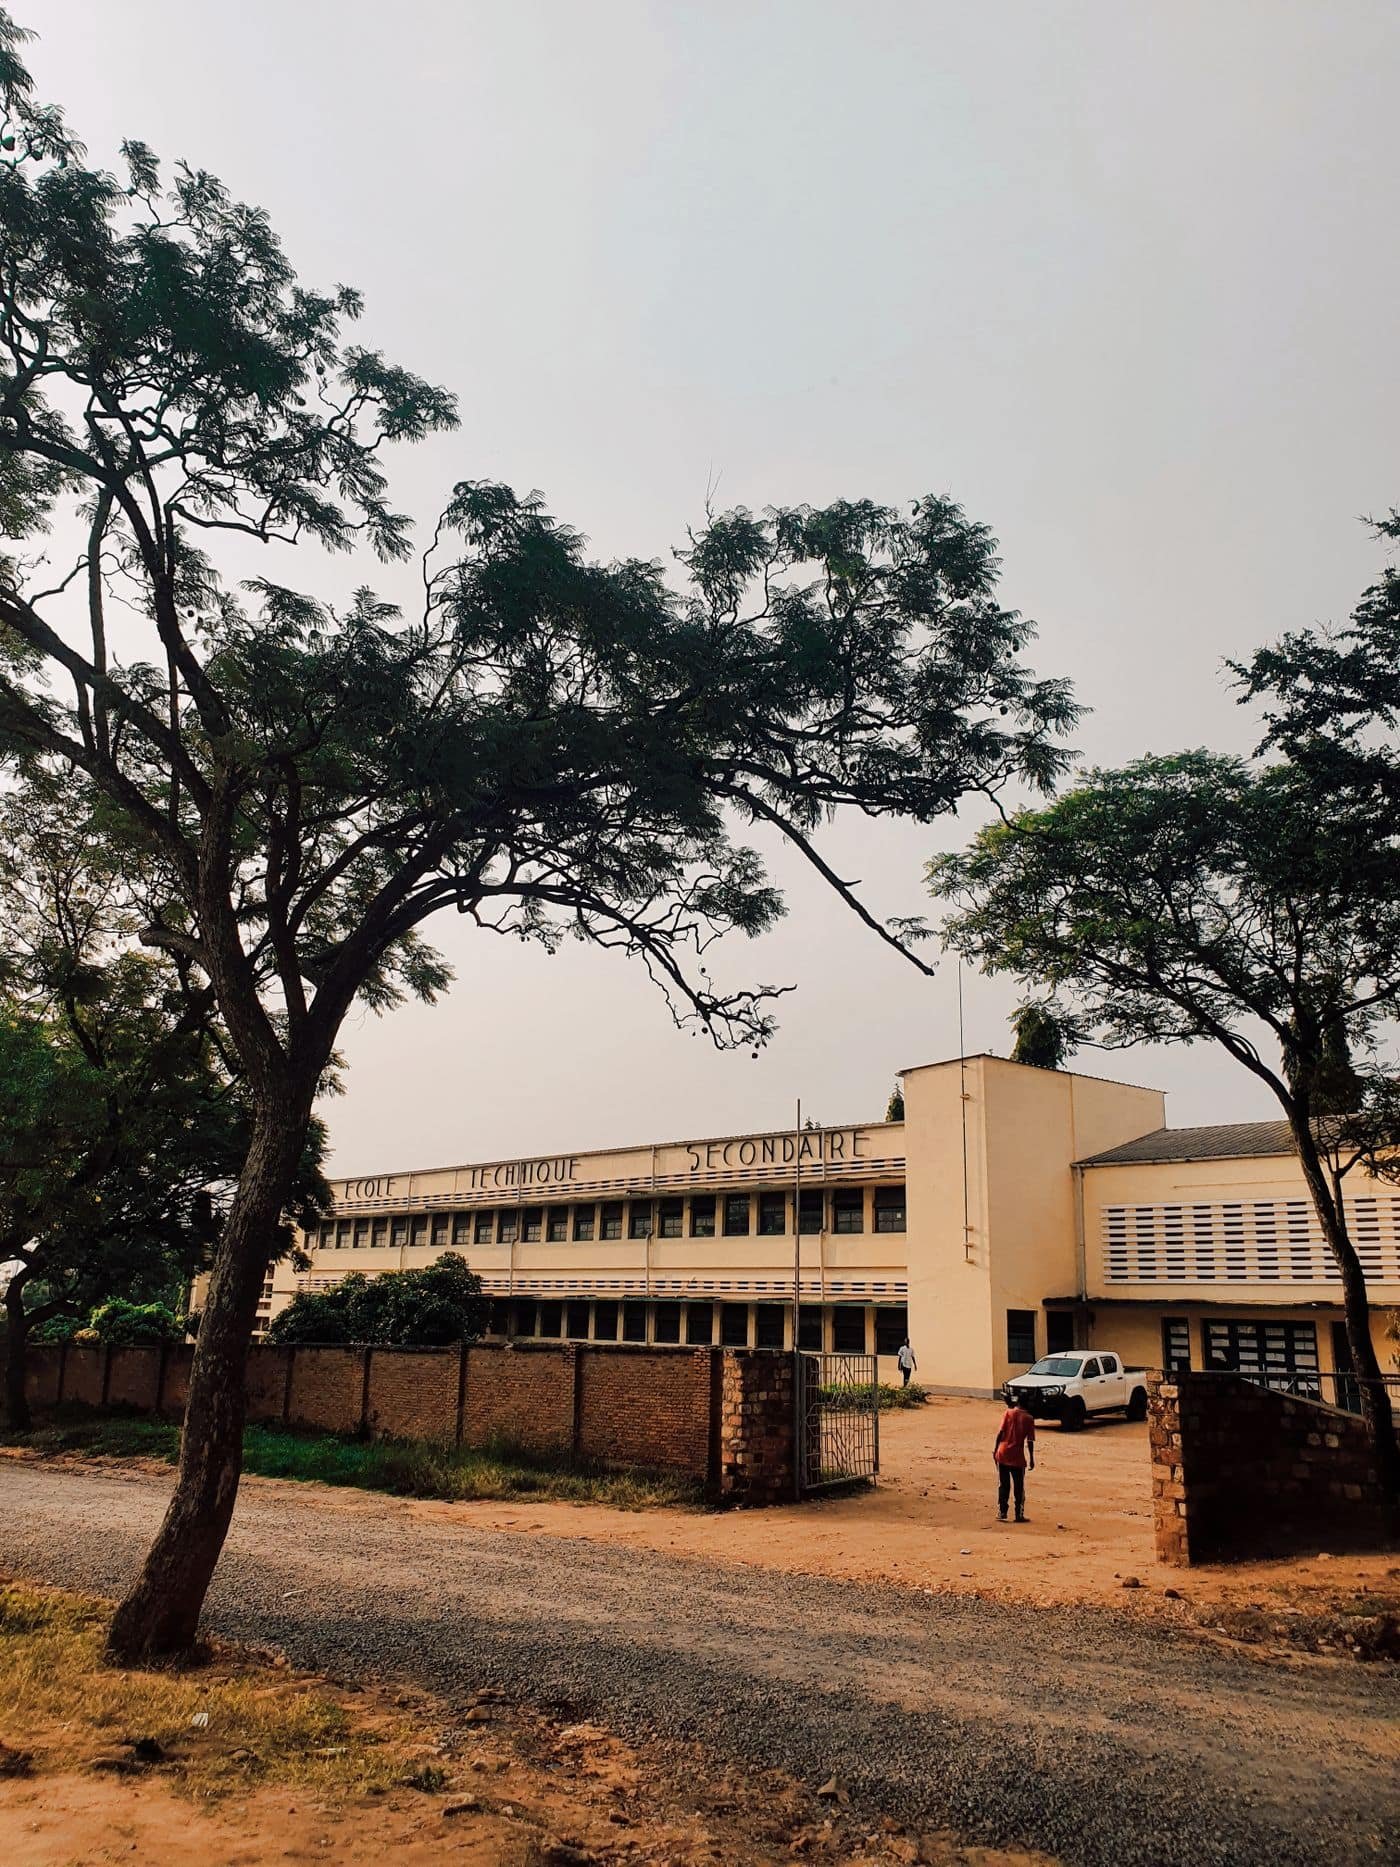
Institutional Buildings
Construction of schools, clinics, churches, dormitories and community buildings.
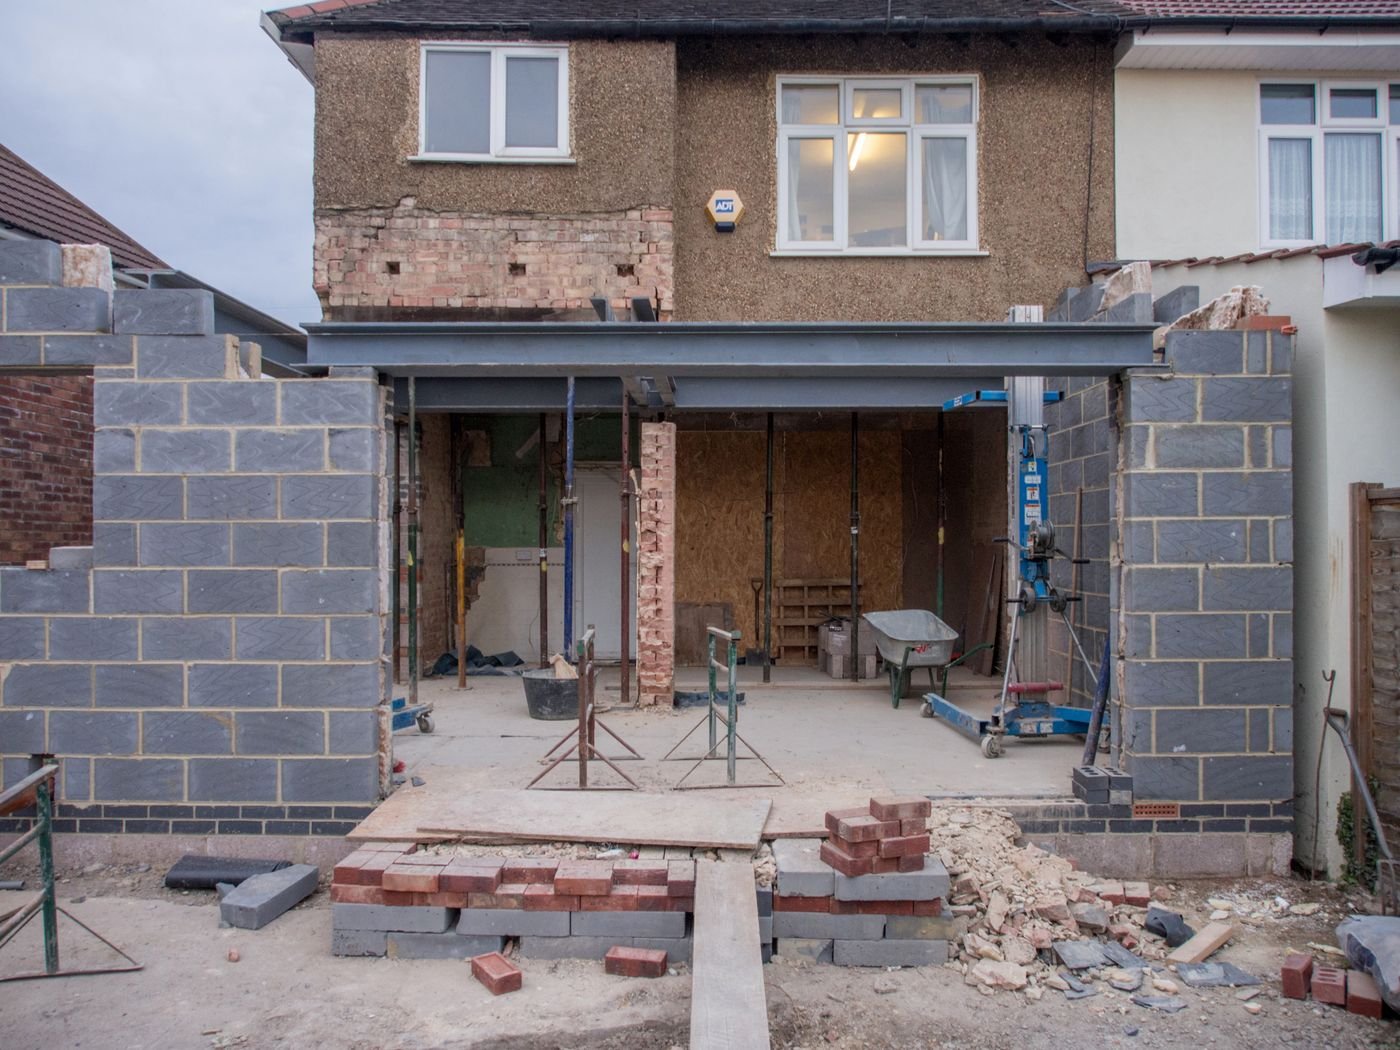
Adding rooms, floors or wings to an existing building while keeping it safe and weather-tight.
Extensions must tie into the existing structure without compromising it. We check foundations and walls, design the connection, build the new space and match finishes where possible.
Construction of schools, clinics, churches, dormitories and community buildings.
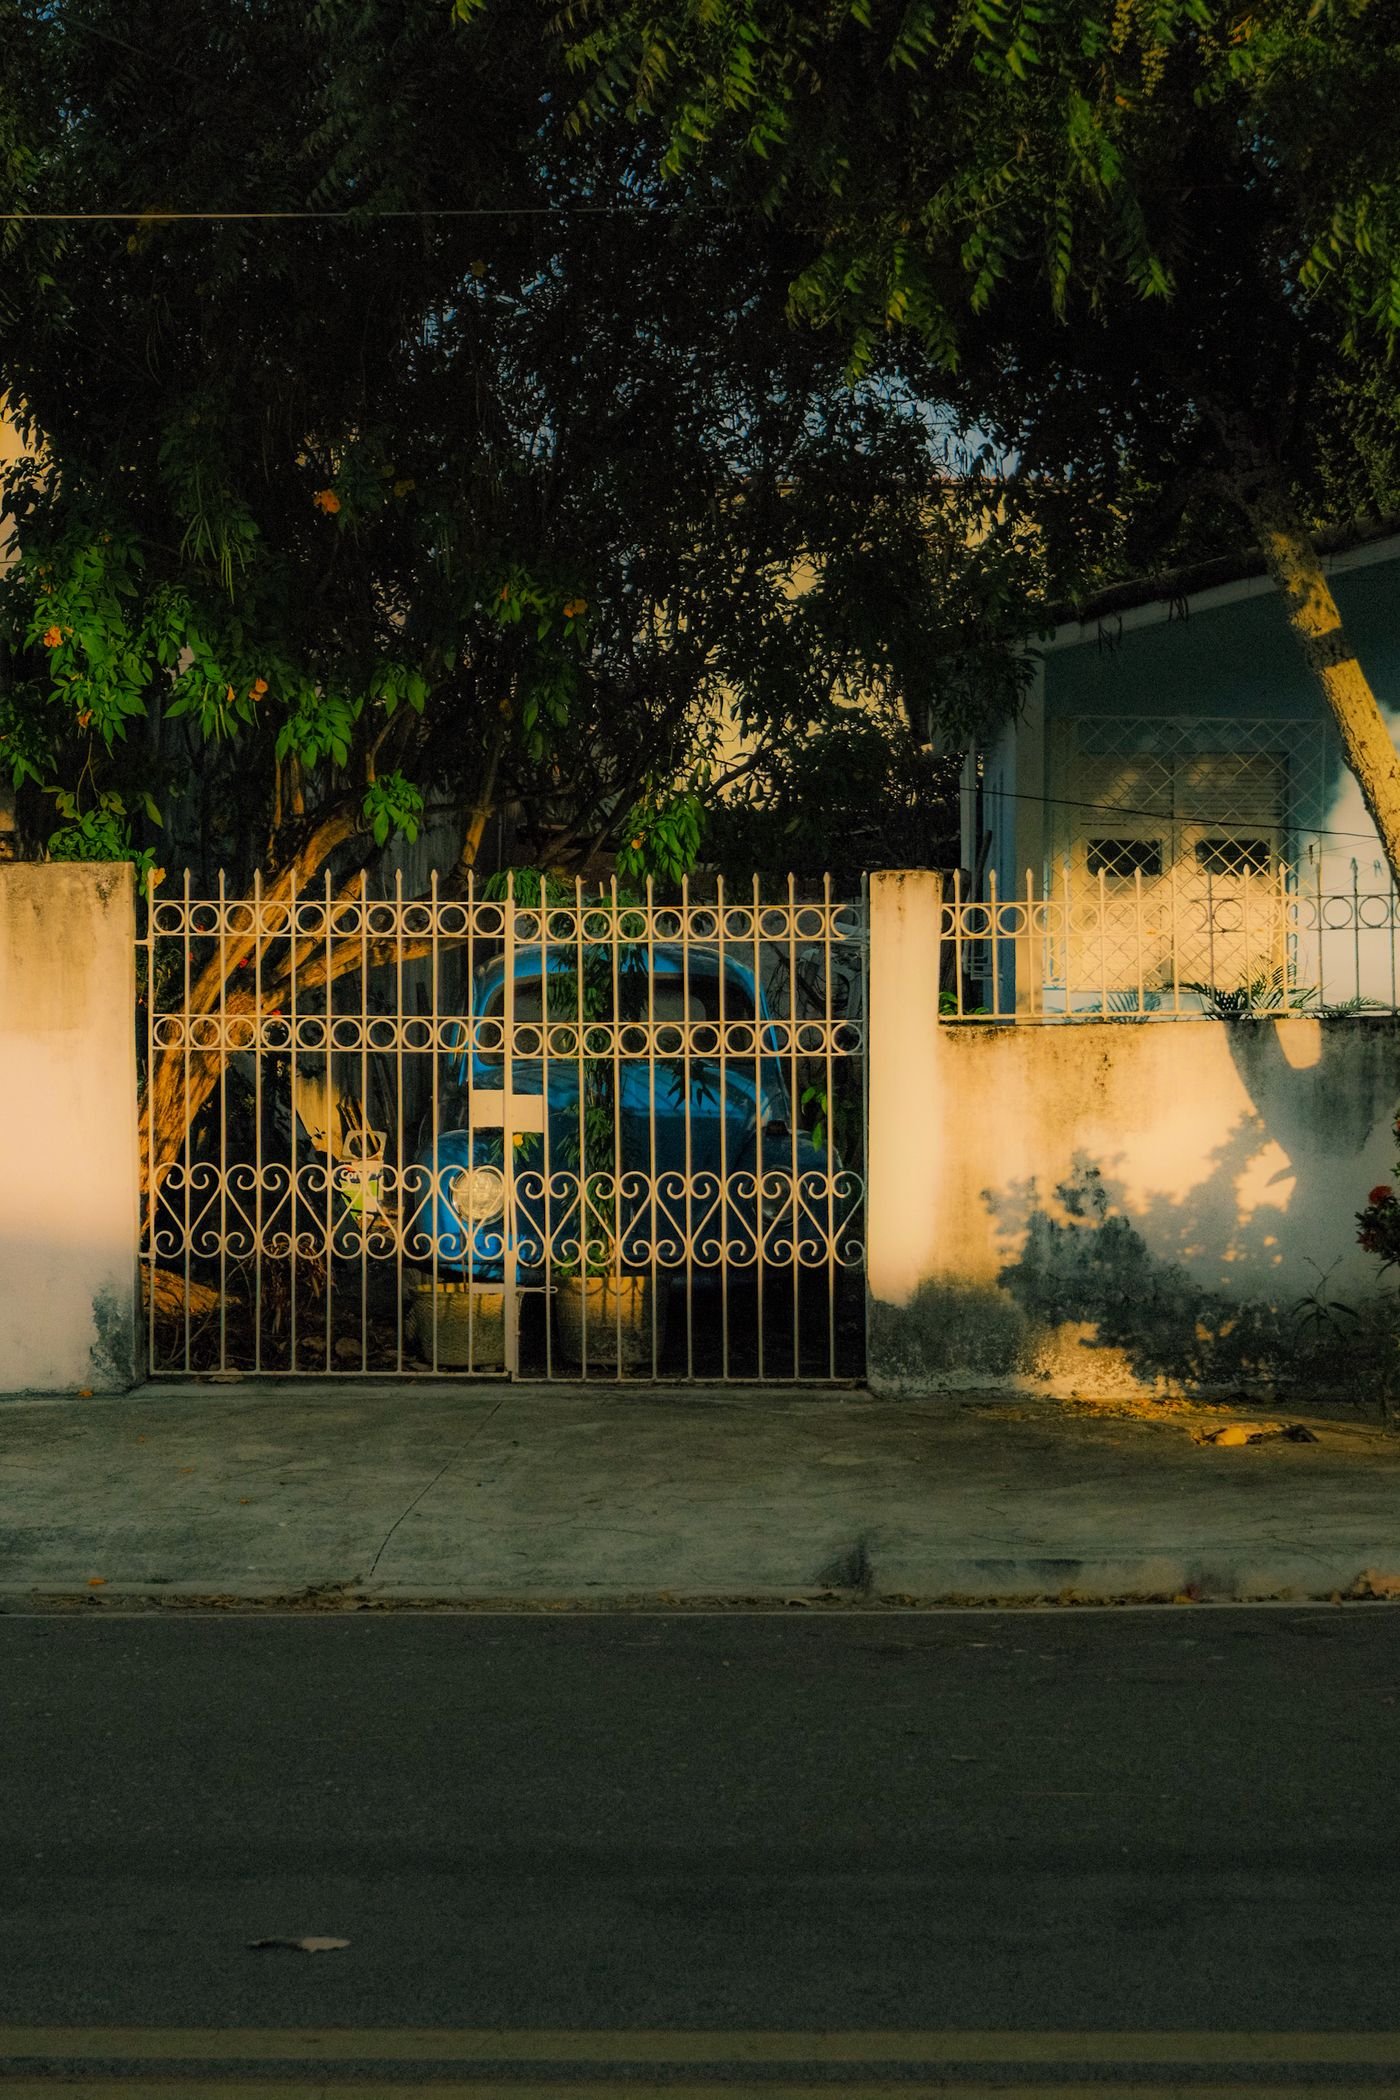
Construction of boundary walls, fences and gates to secure homes, compounds and farms.
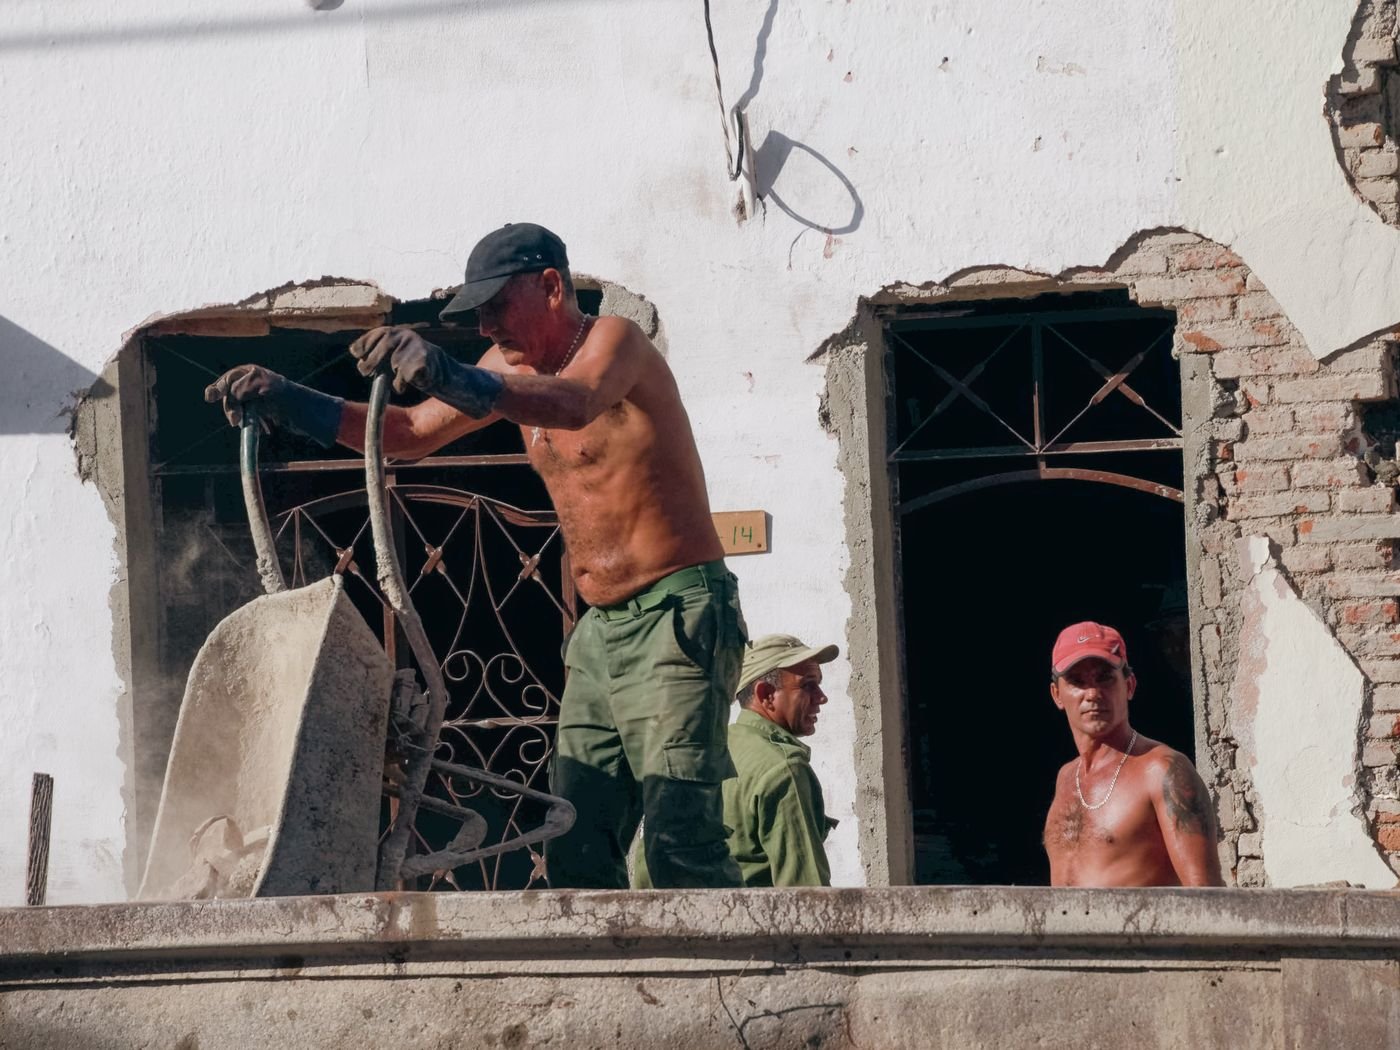
Repair, upgrading and modernisation of existing homes, offices and commercial buildings.
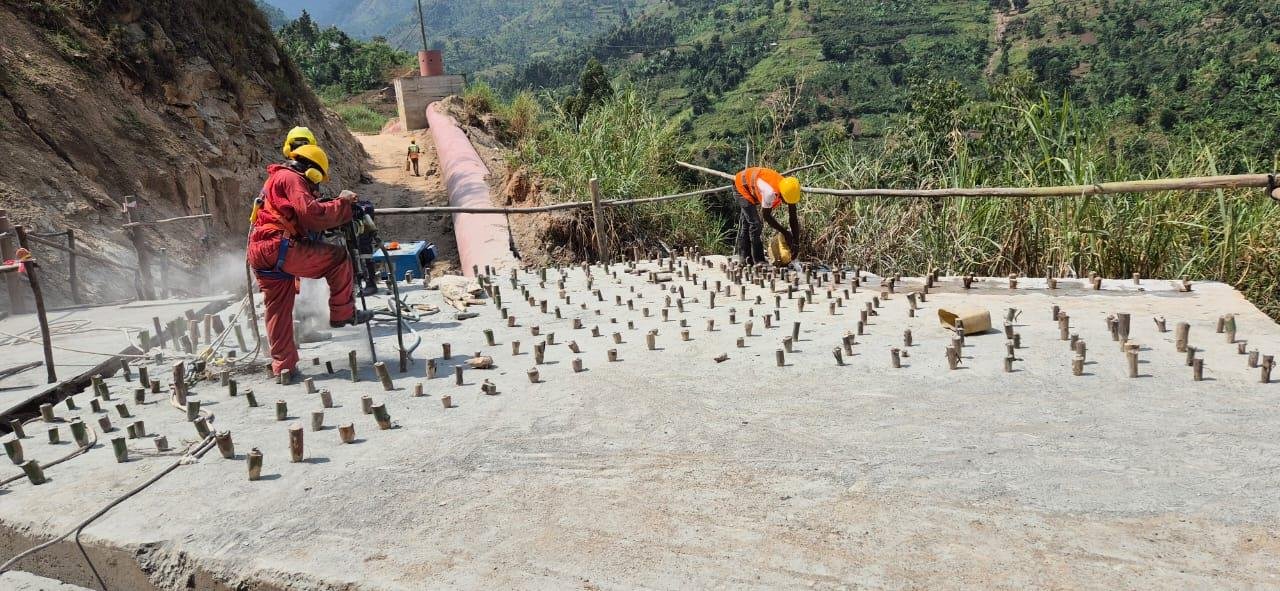
Casting of slabs, beams, columns, floors and precast elements to engineered specifications.
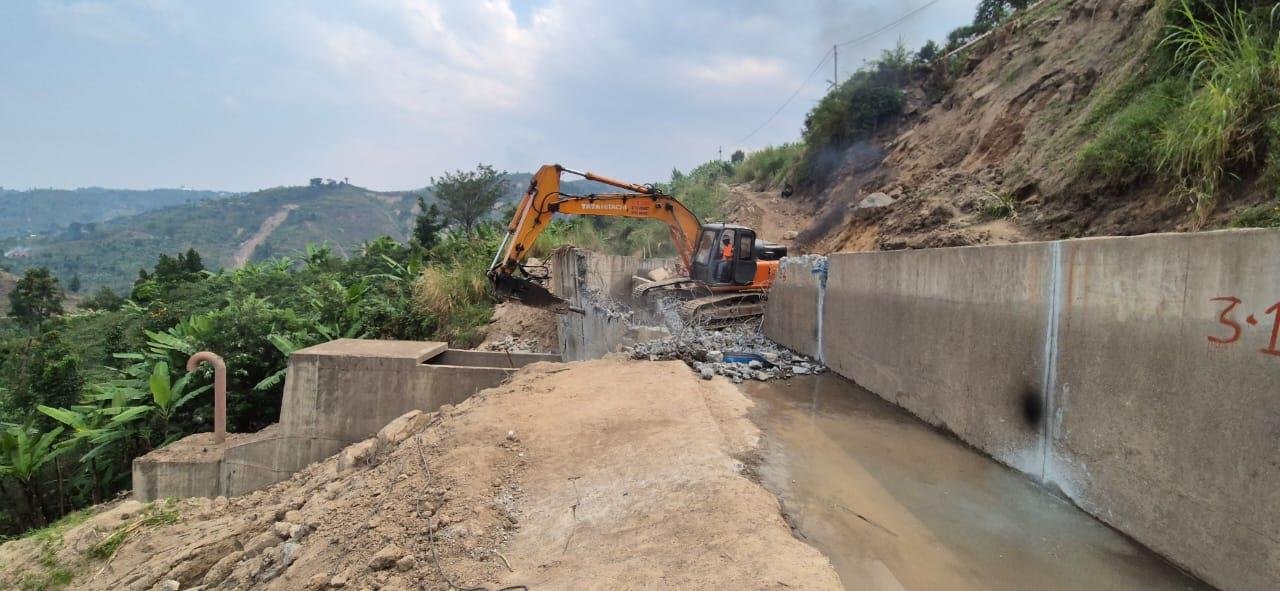
Excavation, footings, raft and pile foundations designed to suit the soil and the structure above.
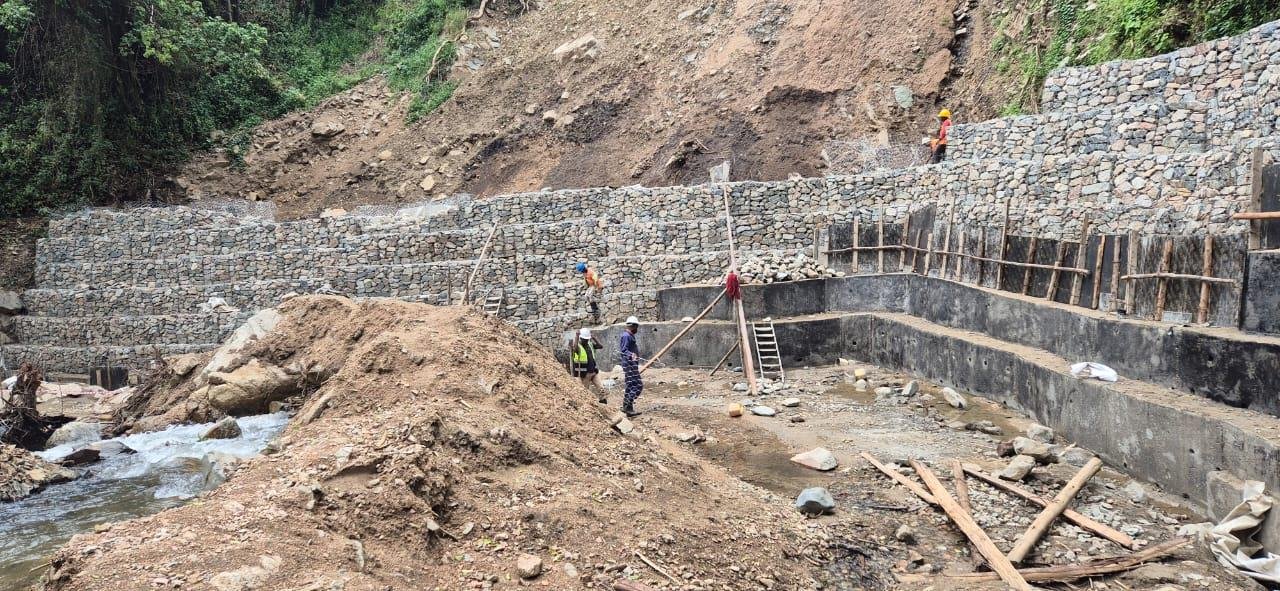
Construction of stone, block or reinforced concrete walls to hold back soil on slopes and cuttings.
Send your scope, drawings or a bill of quantities and our engineers will respond with a clear proposal.