
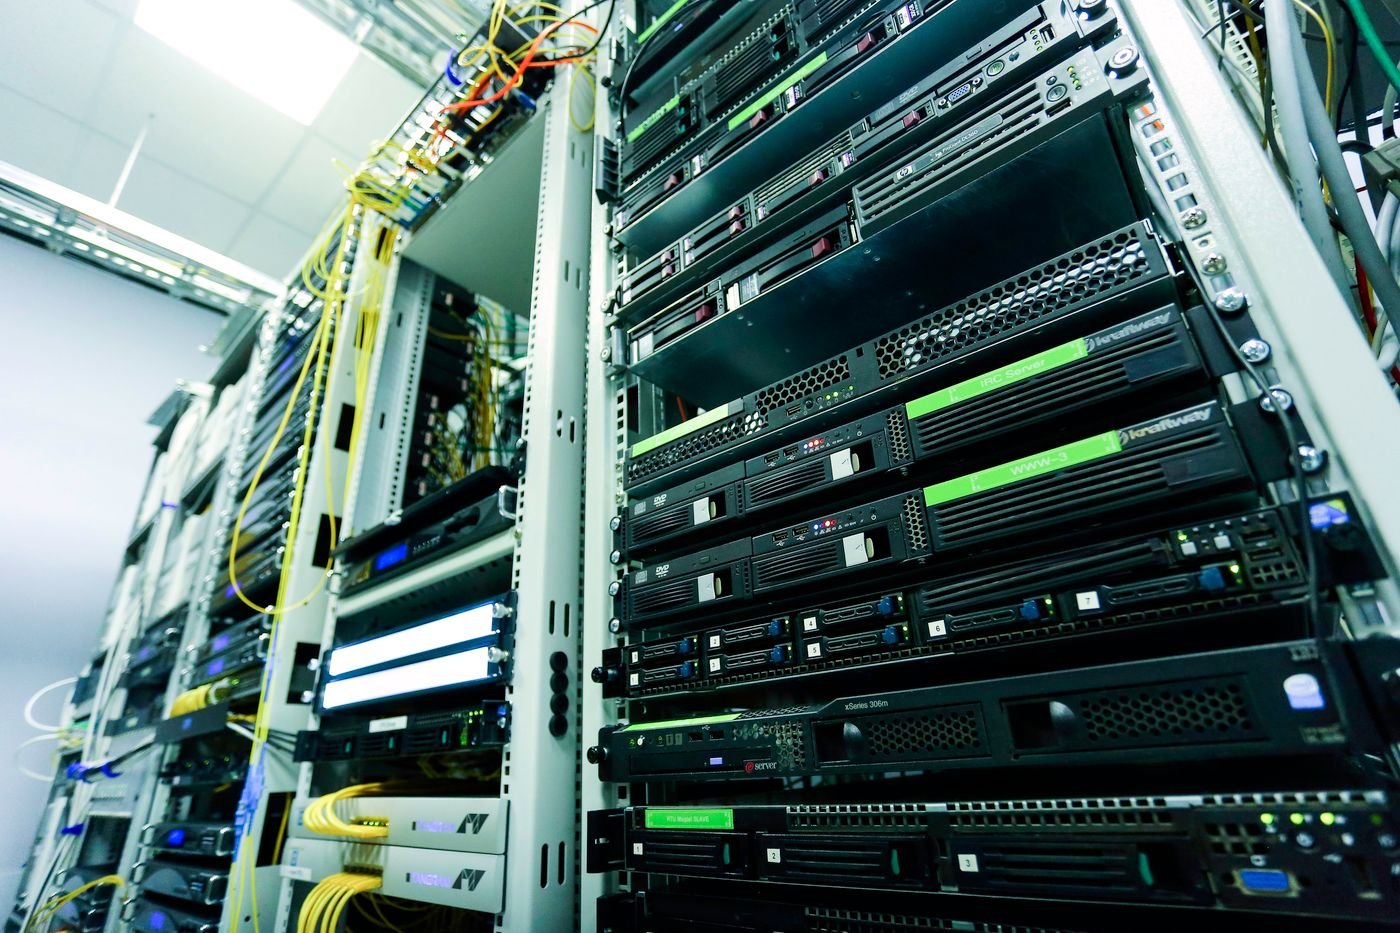
Server Room Design & Build
Planning and fitting out a complete, secure server room.
We combine layout, racks, power, cooling, fire safety, cabling and access control into one properly designed server room. It suits organisations moving from an improvised cupboard to a purpose-built space. We coordinate the trades involved so the room works as one system.
What we do
- Site assessment and room layout design
- Power, earthing and cooling design
- Rack, cable tray and cabling installation
- Fire detection, access control and CCTV integration
- Commissioning and documentation
What we need from you to quote
- Proposed room location and dimensions
- Equipment to be housed now and planned growth
- Available power supply and generator or UPS
- Budget range and target completion date
- Security and fire-safety requirements