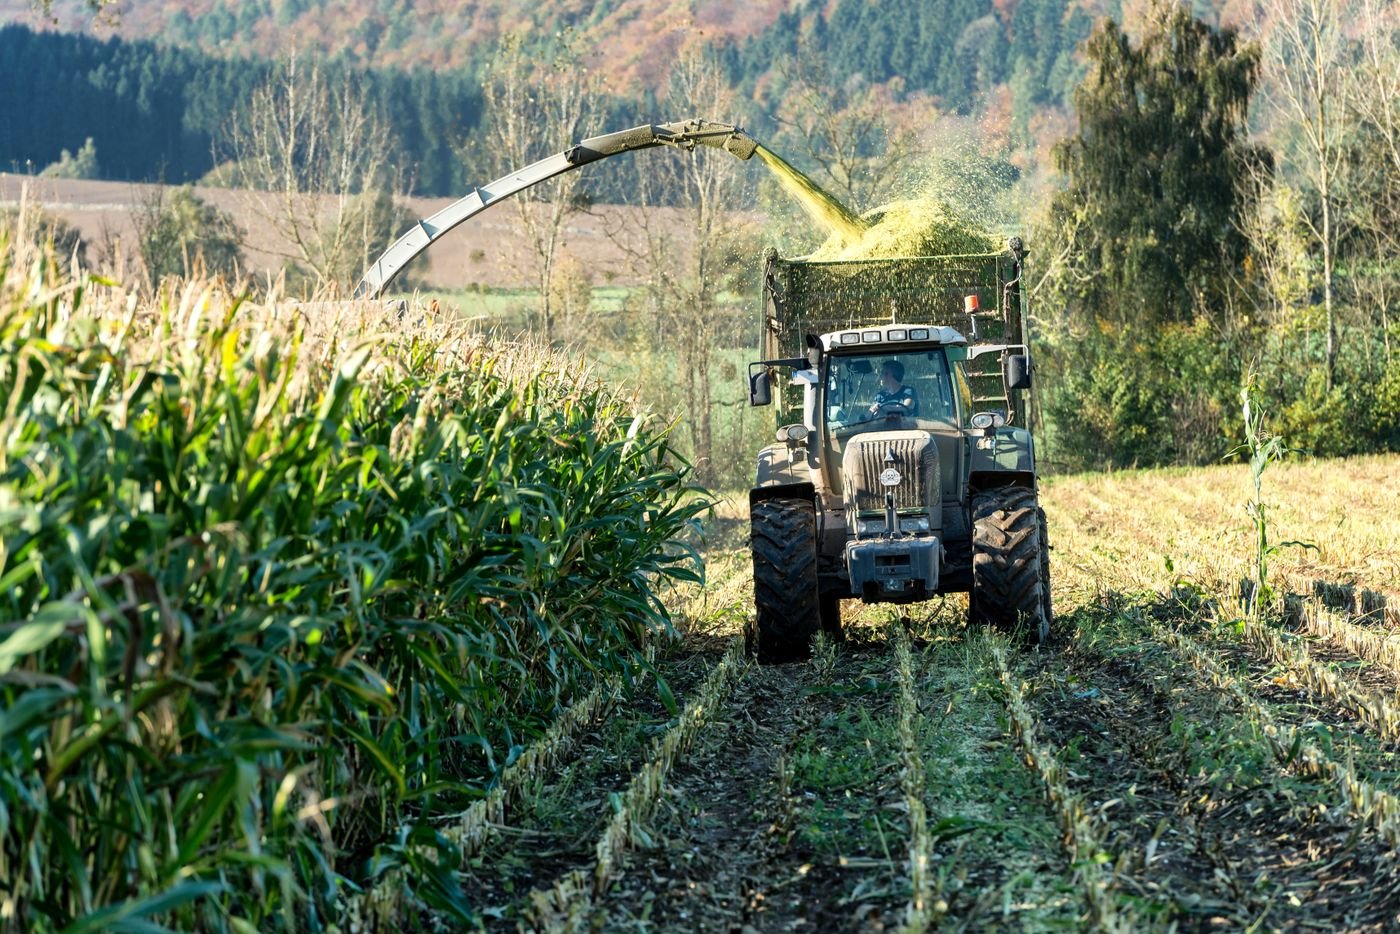
Harvesting and Haulage Services
Harvesting support and transport of crops from the field to store, mill or market.
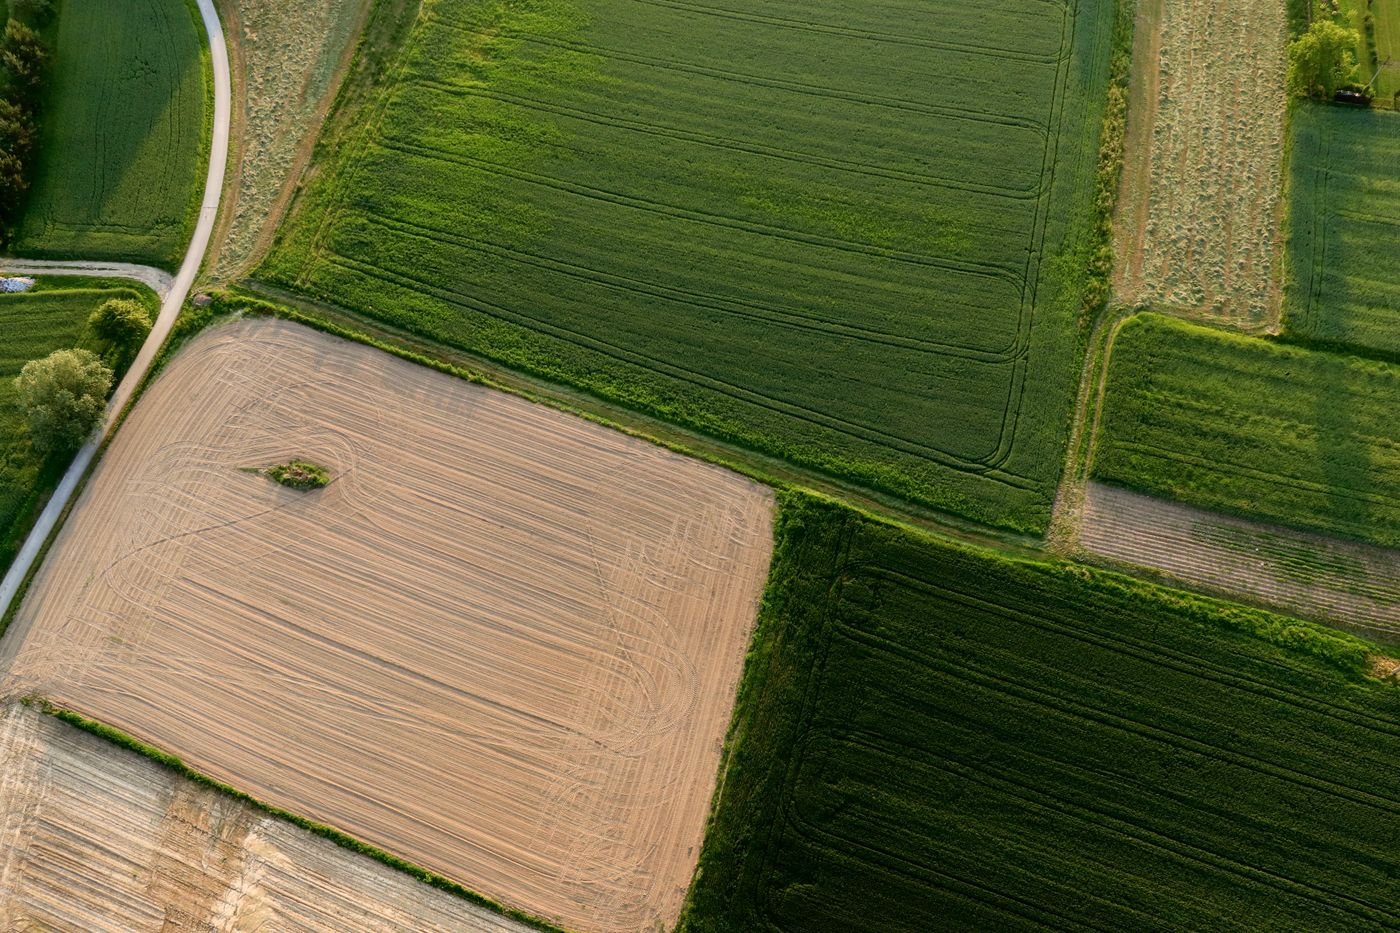
Overall design of a farm showing fields, roads, water points, buildings and drainage before development starts.
A good layout saves money and avoids rework. We map the farm and propose how to arrange fields, access tracks, water sources, animal housing, stores and the homestead so that work flows well and the land is used sensibly. The result is a drawn plan and a phased development schedule.
Harvesting support and transport of crops from the field to store, mill or market.
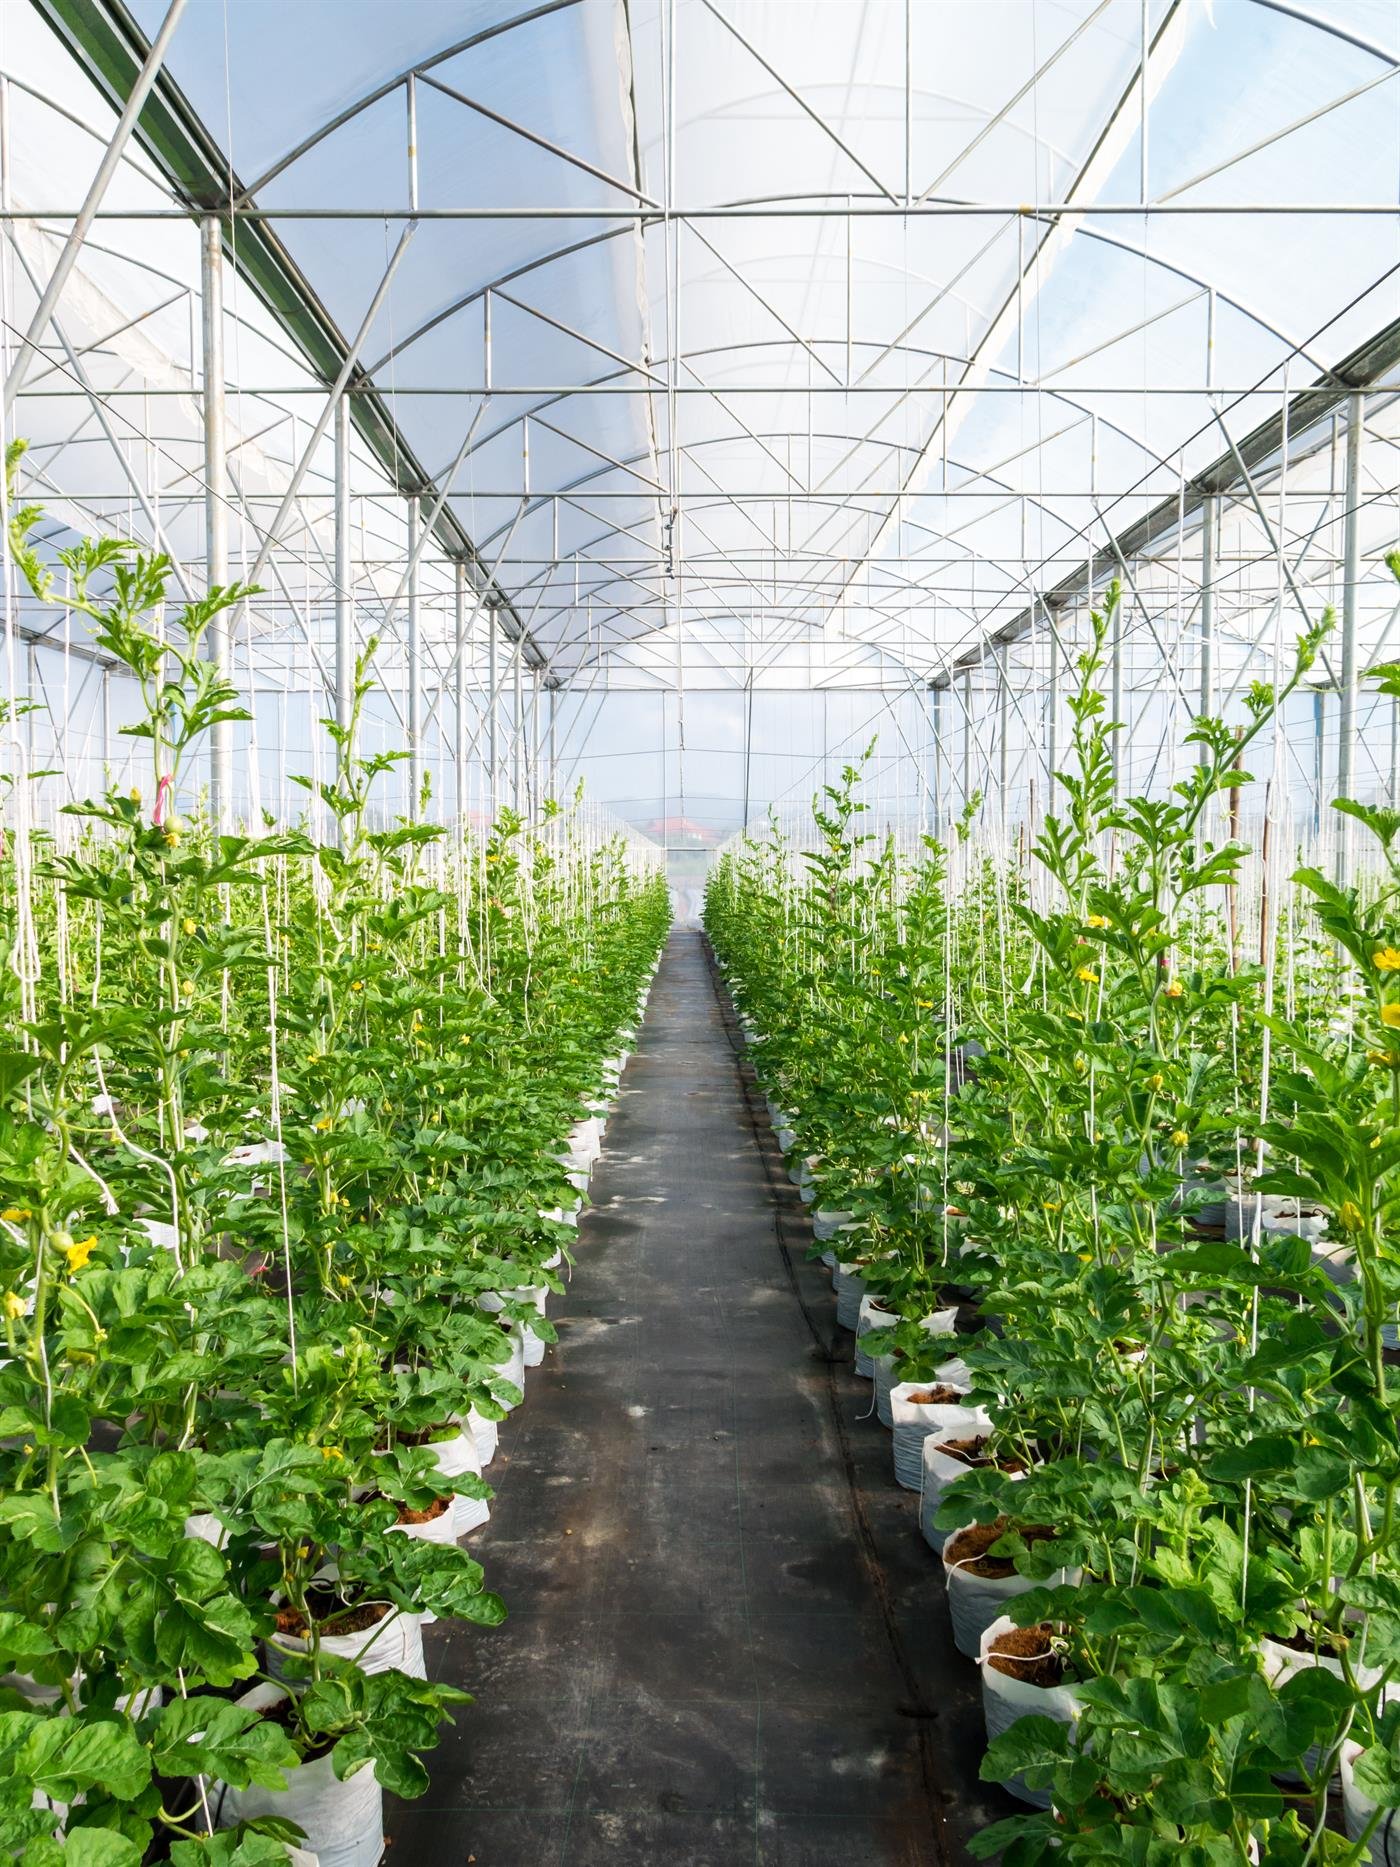
Practical advice on crop choice, planting calendars, spacing, fertiliser and pest management for your land.
Field soil sampling, laboratory testing arrangements and fertiliser recommendations based on the results.
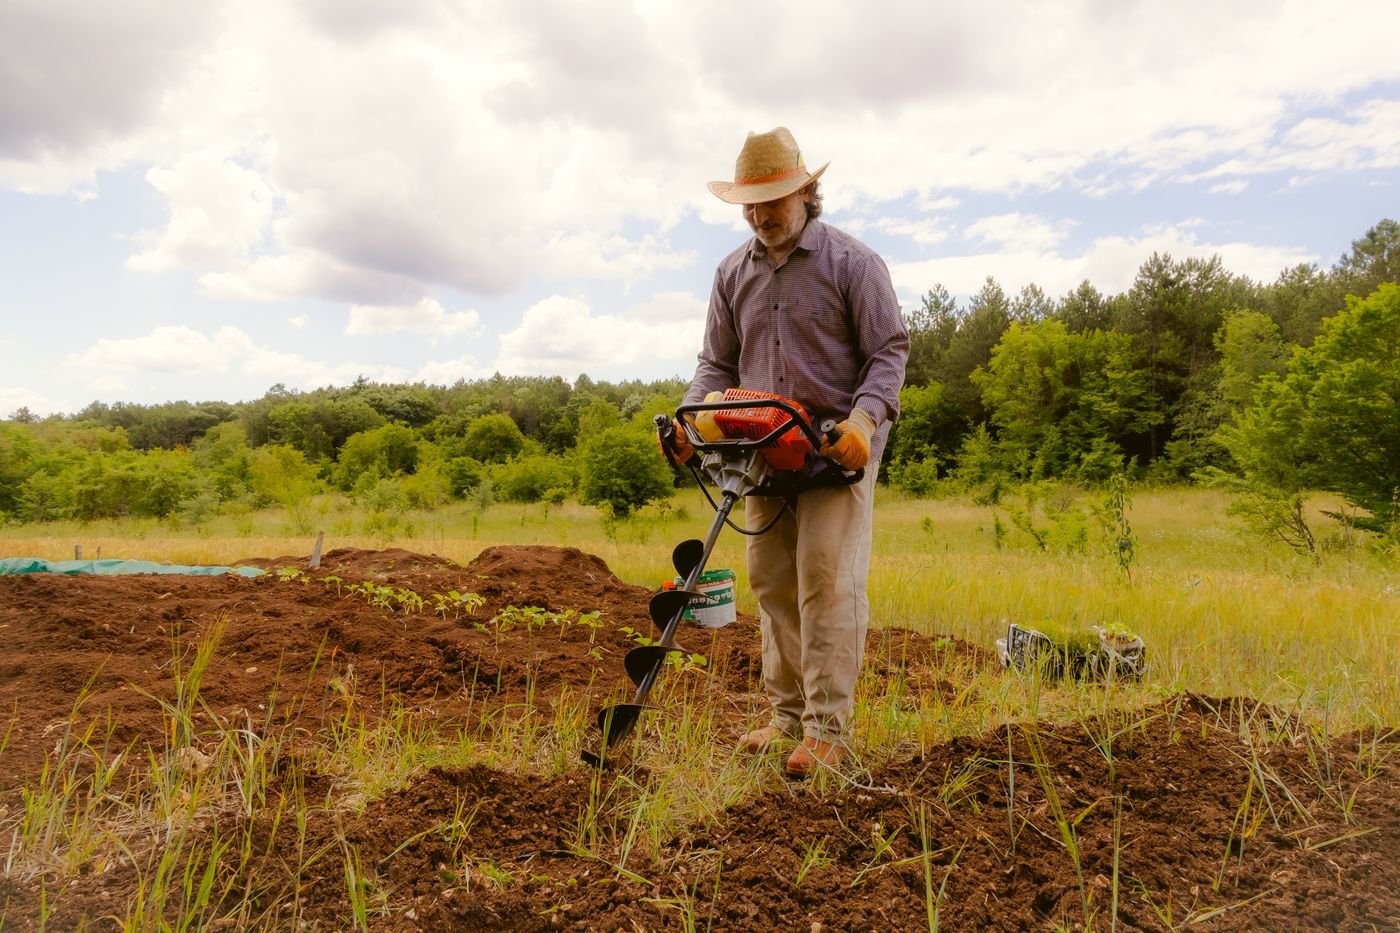
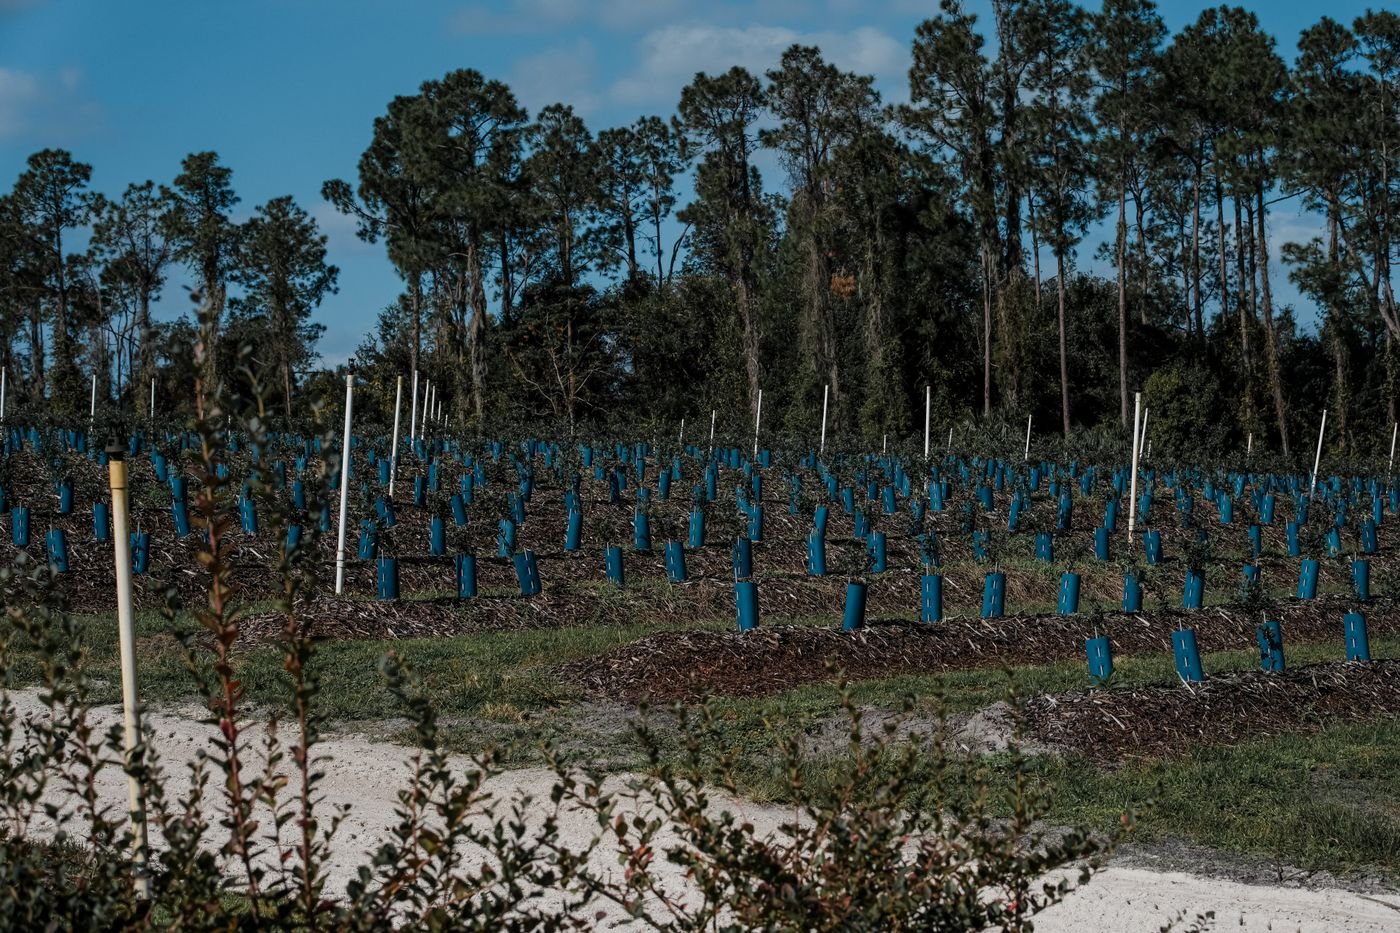
Site preparation, layout, planting and early care of fruit orchards and tree plantations.
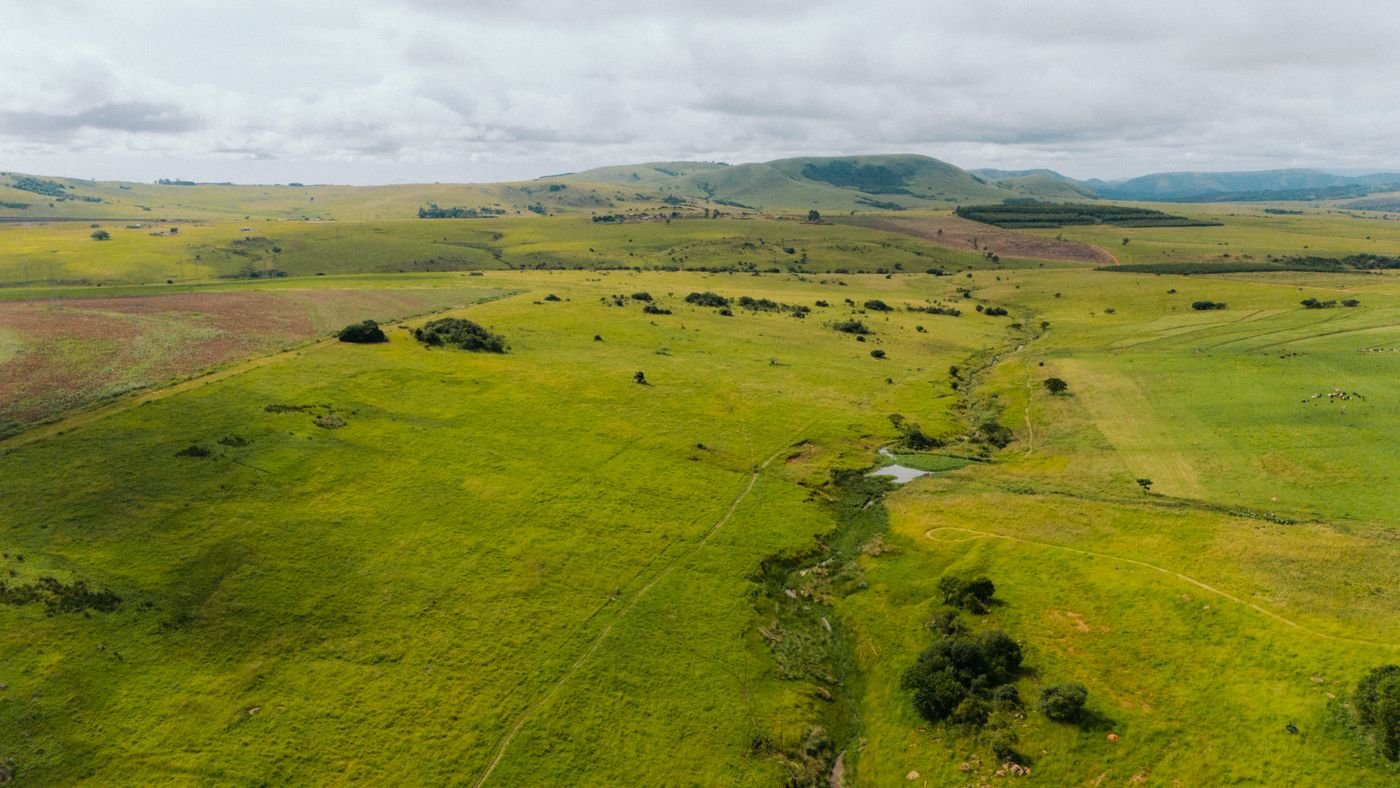
Preparation, planting and early management of improved pasture and fodder grasses for cattle, goats and sheep.
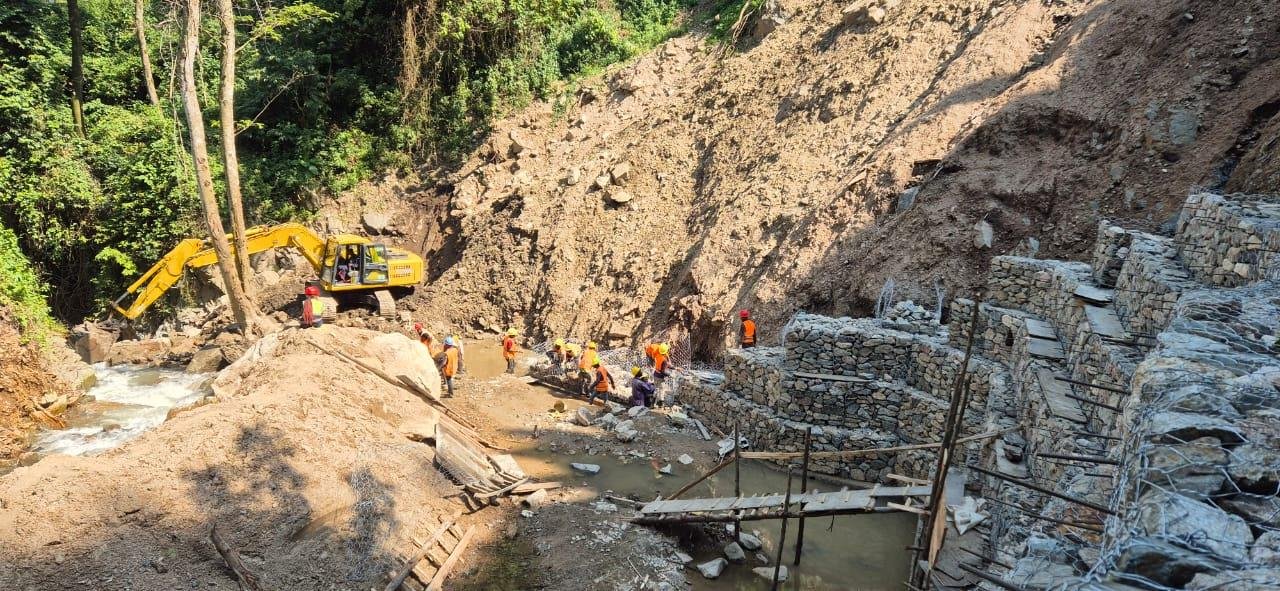
Terraces, contour bunds, grass strips and waterways that stop soil erosion on sloping farmland.
Send your scope, drawings or a bill of quantities and our engineers will respond with a clear proposal.